
Sold
Listing Courtesy of: BRIGHT IDX / Listed By: David Shalap, ERA Valley Realty
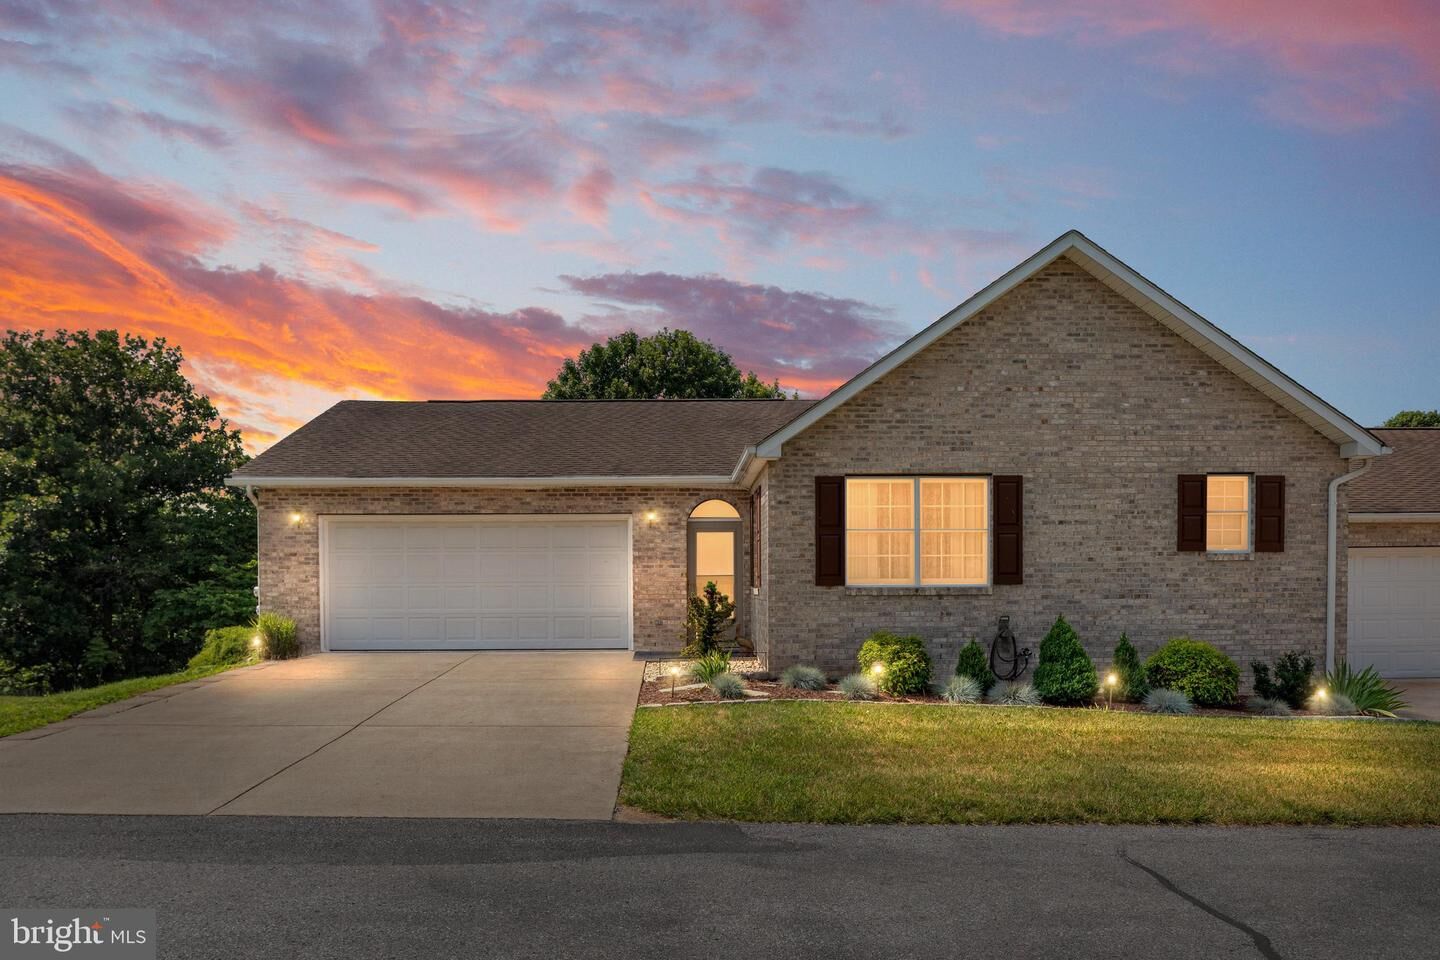
64 Tyler Circle C-4 Strasburg, VA 22657
Sold on 08/25/2026
$340,000 (USD)
Sold Date:
08/25/2026
08/25/2026
Taxes
$2,133(2026)
$2,133(2026)
Type
Single-Family Home
Single-Family Home
Year Built
2003
2003
Style
Raised Ranch/Rambler
Raised Ranch/Rambler
School District
Shenandoah County Public Schools
Shenandoah County Public Schools
County
Shenandoah County
Shenandoah County
Listed By
David Shalap, ERA Valley Realty
Bought with
Amanda White, Nova Home Hunters Realty
Amanda White, Nova Home Hunters Realty
Source
BRIGHT IDX
Last checked Sep 30 2026 at 12:25 AM GMT-0500
BRIGHT IDX
Last checked Sep 30 2026 at 12:25 AM GMT-0500
Bathroom Details
- Full Bathrooms: 2
Interior Features
- Dishwasher
- Disposal
- Washer
- Refrigerator
- Water Heater
- Walls/Ceilings: High
- Combination Kitchen/Dining
- Icemaker
- Floor Plan - Open
- Oven - Self Cleaning
- Walls/Ceilings: Dry Wall
- Built-In Microwave
- Stainless Steel Appliances
- Carpet
- Dryer - Electric
- Ceiling Fan(s)
Subdivision
- Signal Knolls
Lot Information
- No Thru Street
- Backs to Trees
- Landscaping
- Year Round Access
Property Features
- Above Grade
- Below Grade
- Foundation: Concrete Perimeter
Heating and Cooling
- Heat Pump(s)
- Central A/C
- Ceiling Fan(s)
Basement Information
- Outside Entrance
- Walkout Level
- Connecting Stairway
- Partial
- Daylight
- Windows
- Interior Access
Flooring
- Vinyl
- Carpet
Exterior Features
- Brick
- Roof: Architectural Shingle
Utility Information
- Utilities: Under Ground, Phone
- Sewer: Public Sewer
- Fuel: Electric
School Information
- Elementary School: Sandy Hook
- Middle School: Signal Knob
- High School: Strasburg
Parking
- Private
- Concrete Driveway
- Lighted Parking
Stories
- 2
Living Area
- 2,392 sqft
Listing Price History
Date
Event
Price
% Change
$ (+/-)
Disclaimer: Copyright 2026 Bright MLS IDX. All rights reserved. This information is deemed reliable, but not guaranteed. The information being provided is for consumers’ personal, non-commercial use and may not be used for any purpose other than to identify prospective properties consumers may be interested in purchasing. Data last updated 9/29/26 17:25
